Design & Consultancy
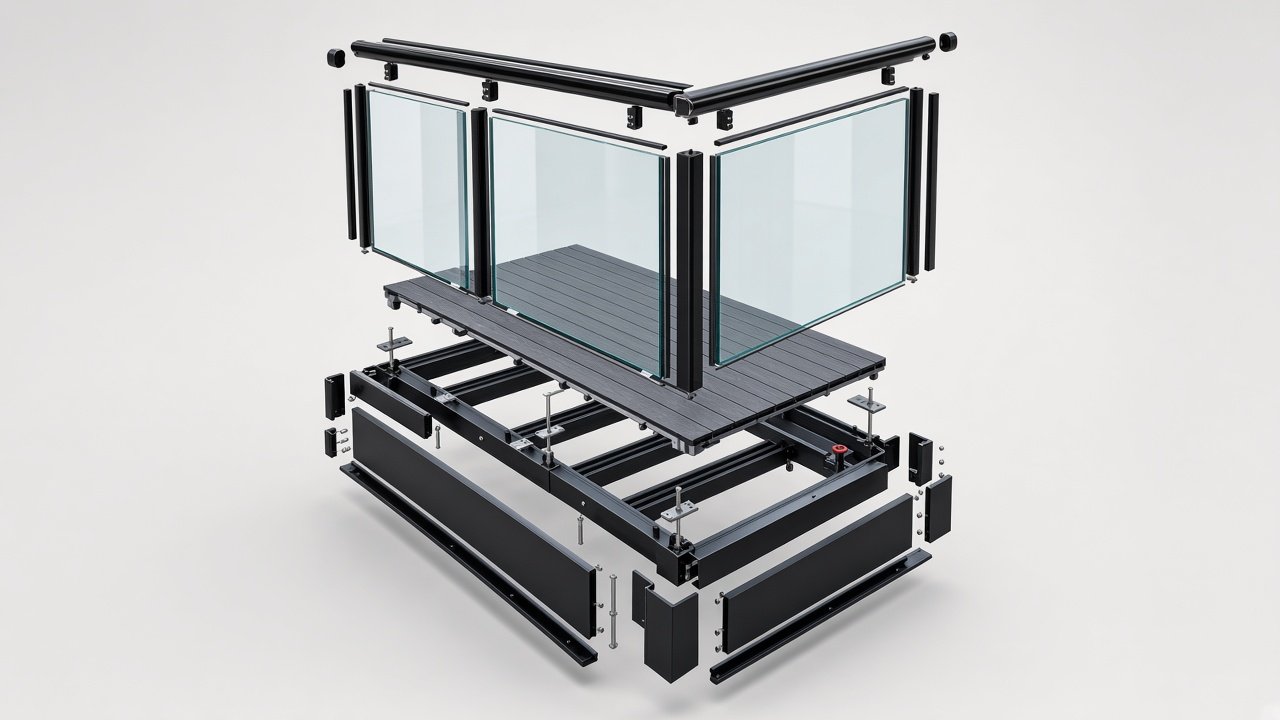
3D Visualisation
See it before you build it
Make complex balcony geometry easier to understand.
Accurate visual coordination that helps teams review geometry, interfaces and architectural intent with confidence.
3D visualisation supports clearer communication between design, engineering and construction teams — especially where balcony geometry or façade interfaces are complex.
We use visualisation to resolve interfaces earlier, support client reviews and reduce ambiguity before manufacture and installation.
Key points
What this service delivers.
- Geometry and interface visualisation
- Design coordination support
- Client and stakeholder presentation
- Reduced construction ambiguity
Next step
Visualise the balcony package clearly.
Ask BalconeX about 3D visualisation for your scheme.