
01
Aluminium Balcony Systems
High-performance modular balconies engineered for efficient installation and lasting architectural impact.
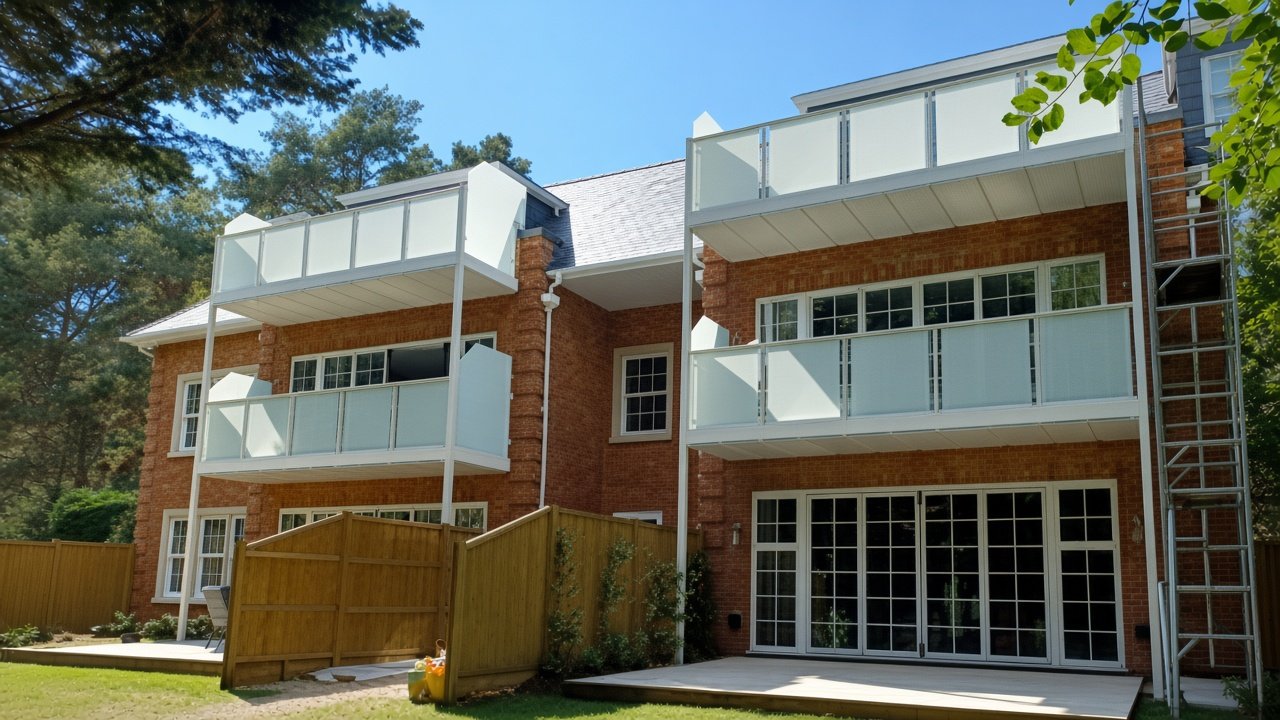
Balcony Systems
Complete systems
From lightweight aluminium modules to bespoke projecting structures, every Balconex system is coordinated around performance, programme and the finished building.
01
High-performance modular balconies engineered for efficient installation and lasting architectural impact.
02
Elegant glass-fronted balconies that maximise outlook, daylight and the perceived openness of every home.
03
Slimline protection for full-height openings, engineered to preserve clean elevations and expansive views.
04
Structurally expressive projecting balconies designed as an integral part of the building envelope.
05
Purpose-designed balcony solutions for complex geometries, distinctive elevations and demanding briefs.
Connection details
Engineered connection details for pre-cast, steel, masonry and timber frame construction — thermal breaks, first-fix interfaces and balcony-to-structure junctions.
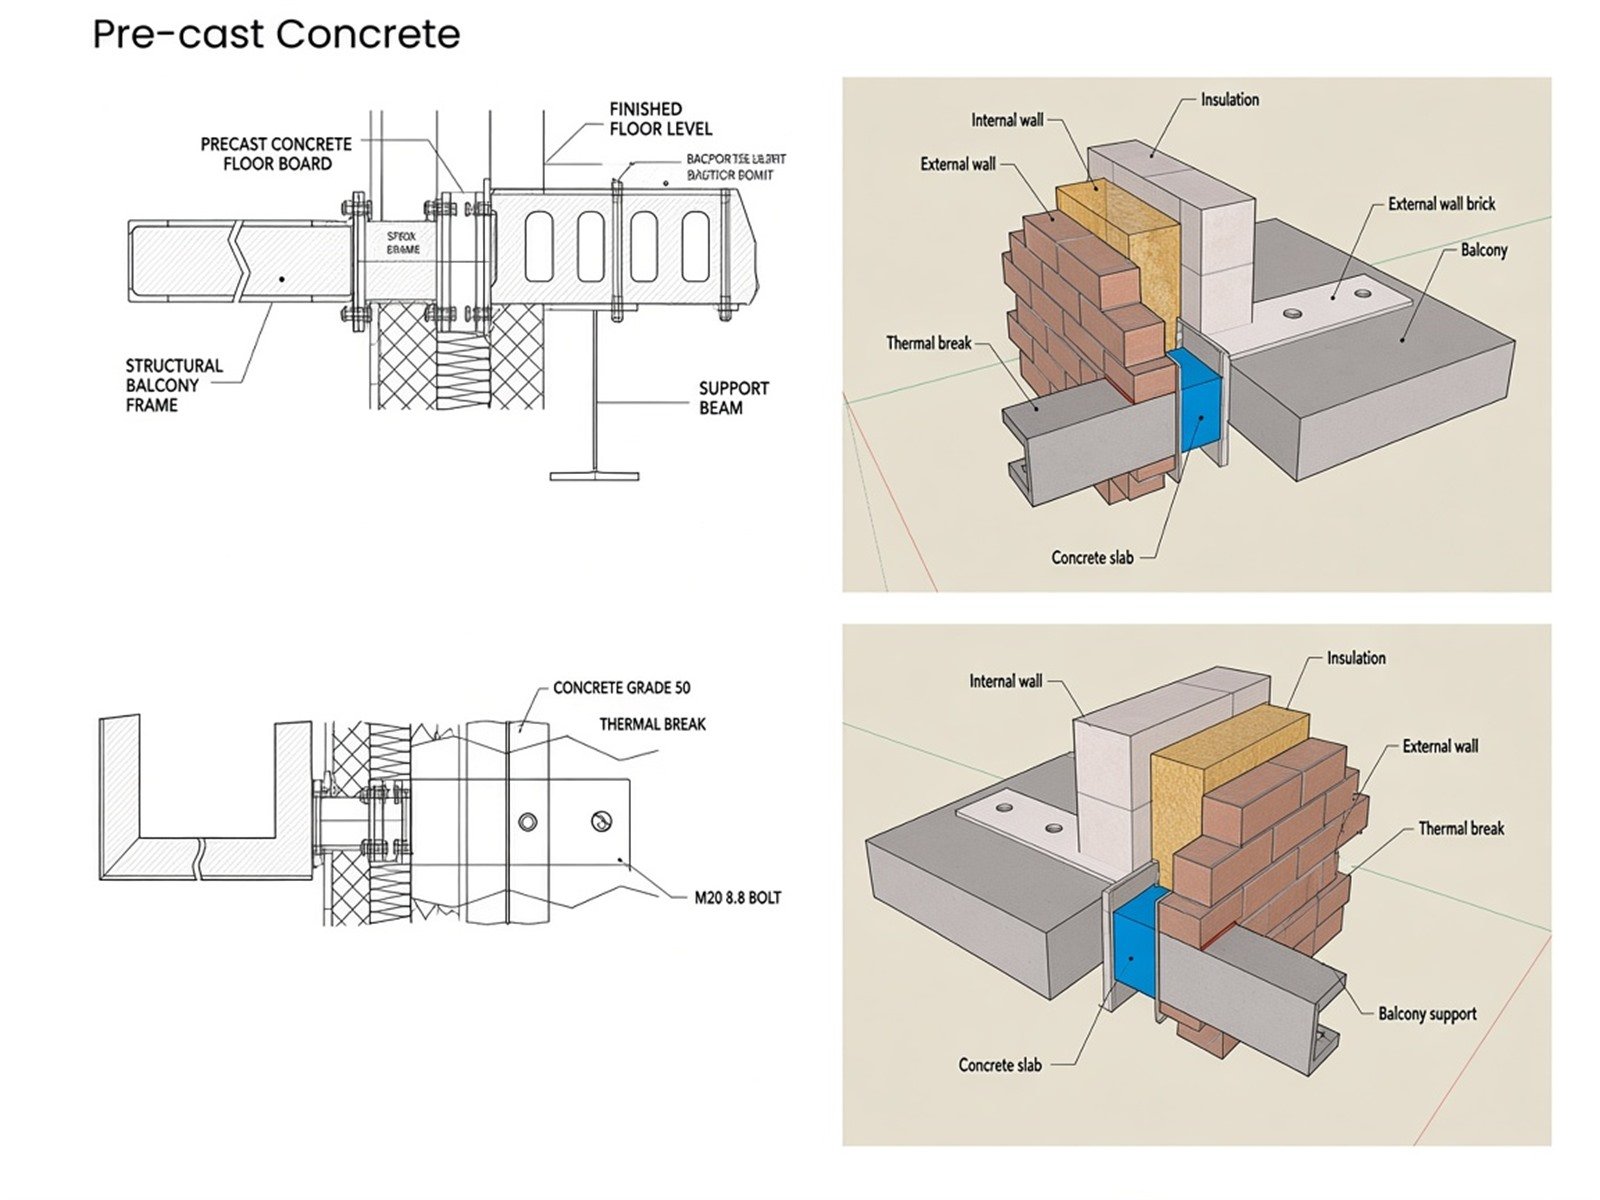
Floor plank, support beam and thermally broken balcony frame interfaces.
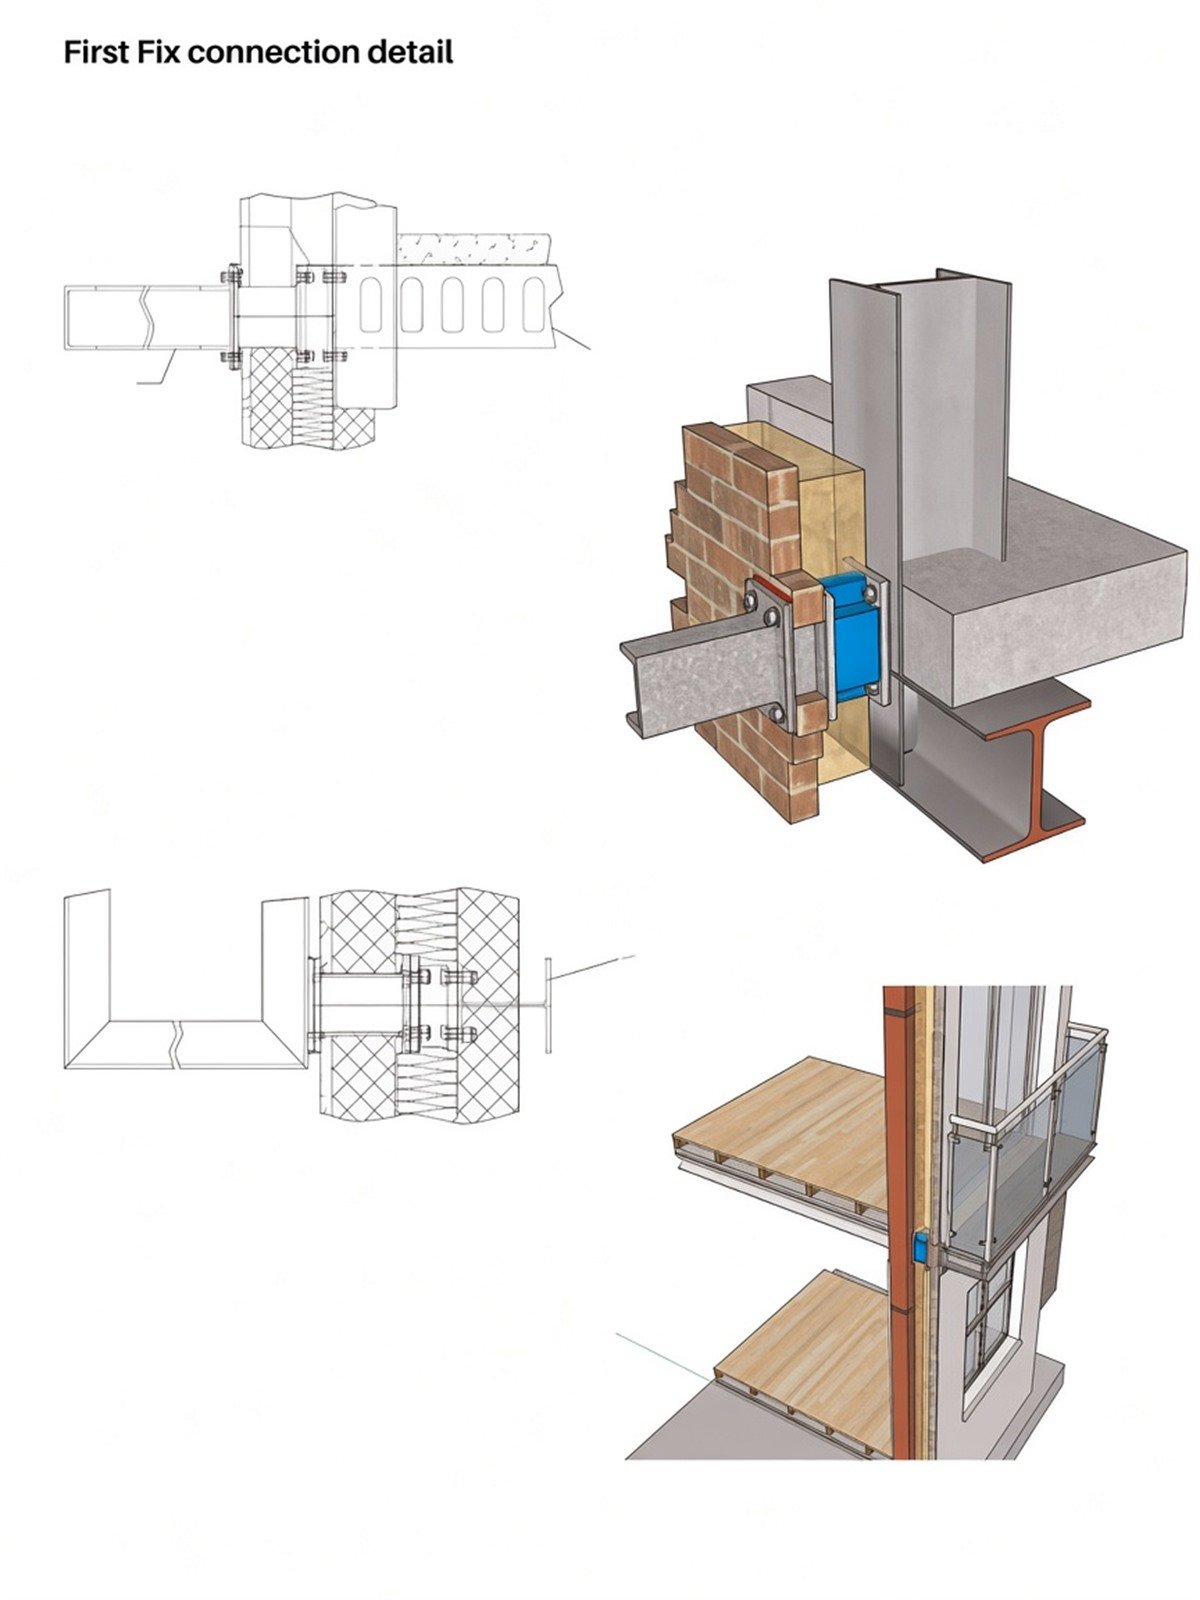
Thermal-break connectors for steel columns, slabs and projecting balcony supports.
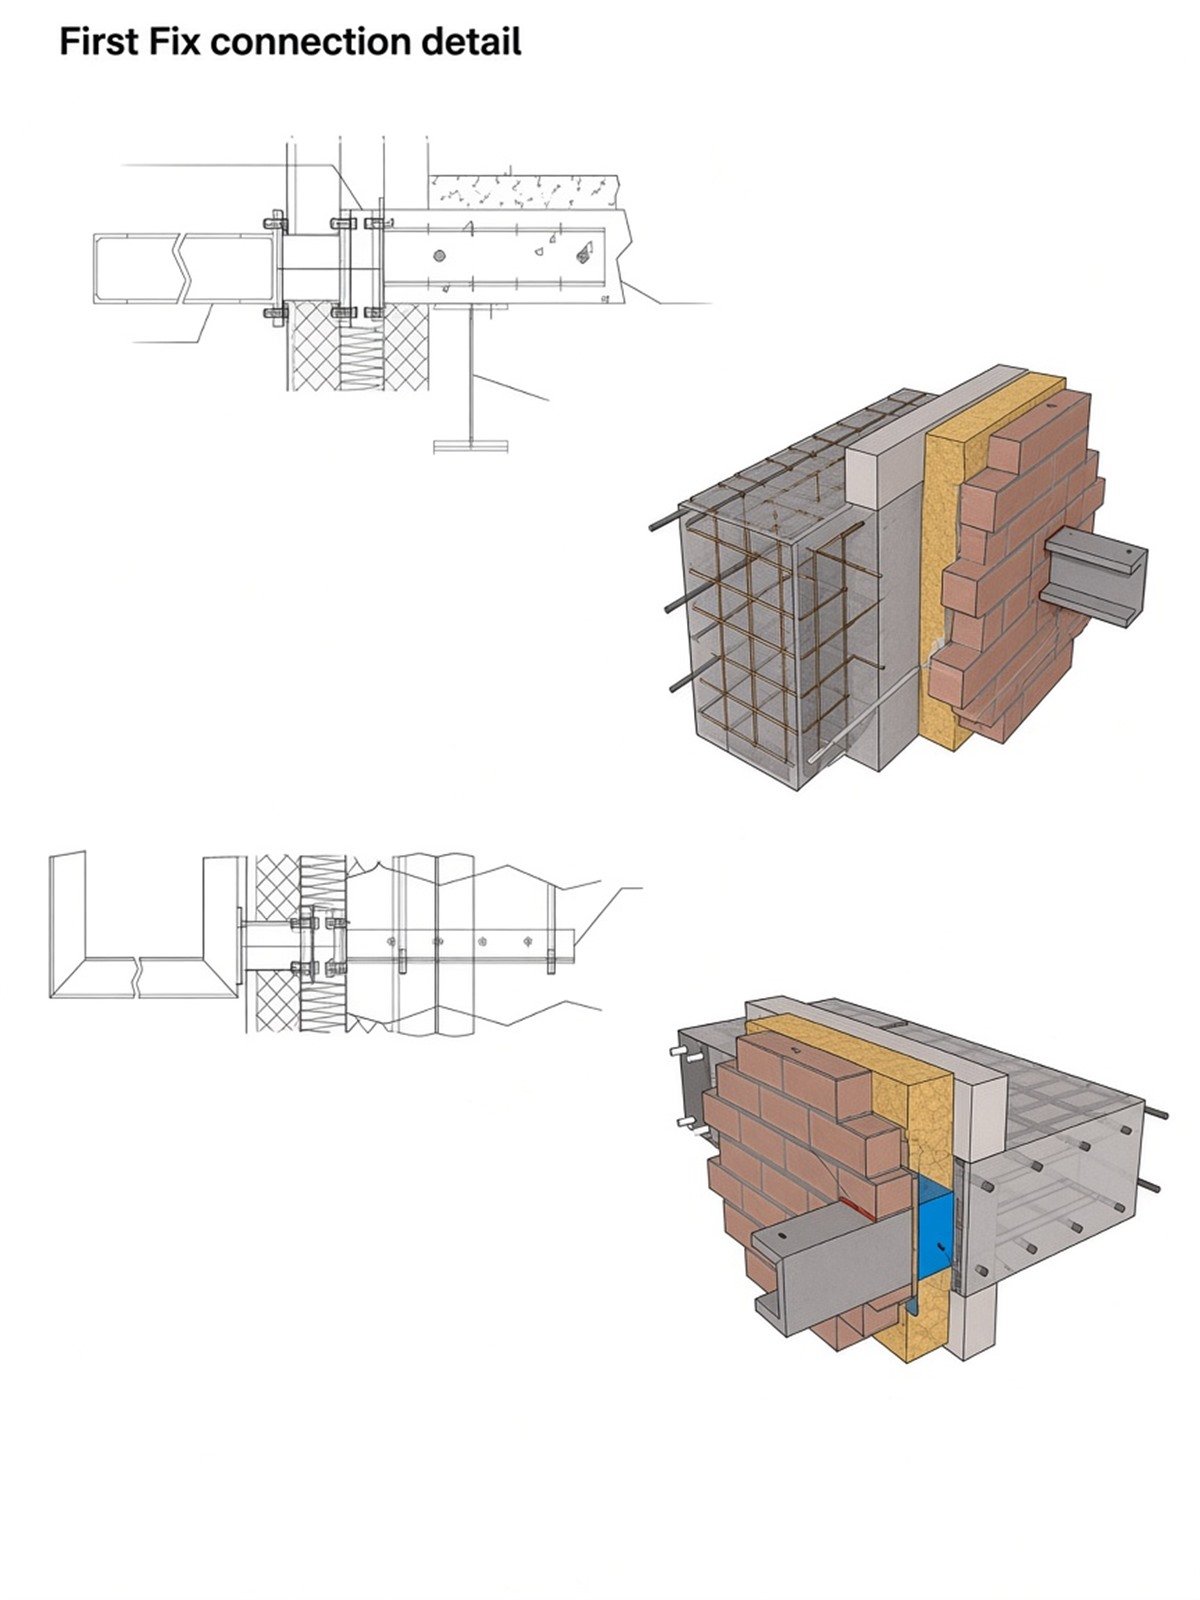
Brick, insulation and reinforced concrete wall junctions with first-fix connectors.
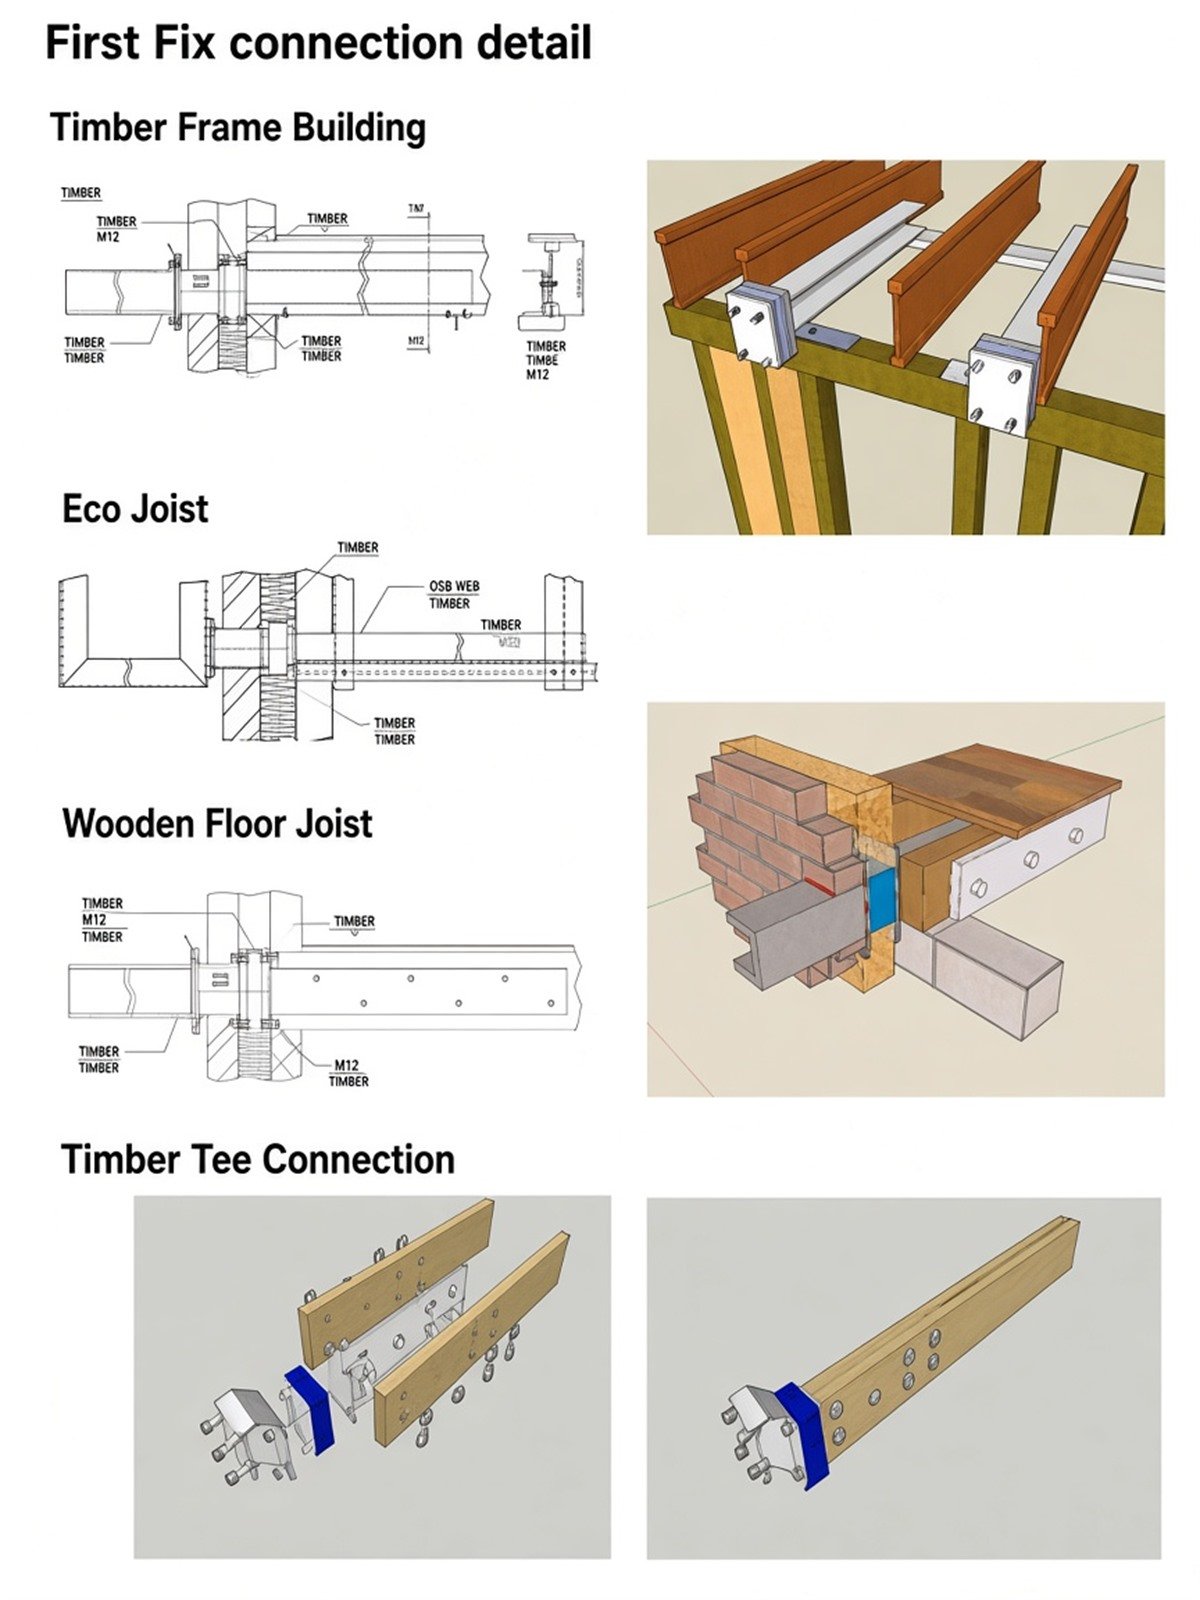
Timber frame, eco joist, wooden floor joist and timber tee connection details.
Start a conversation
Speak with our specialist team about the right balcony or balustrade solution for your development.